
Just Listed




Address
4690 Prestbury Drive, Suwanee, GA
Price
$ 1,275,000
Property Attributes
- MLS#10846253
- TypeSingle Family
- Listing Status Coming Soon
- CountyGwinnett
- CitySuwanee
- NeighborhoodBARRINGTON PH 1
- Zip30024
- StyleTraditional
- Year Built2001
- Taxes$ 1939
- Price$ 1,275,000
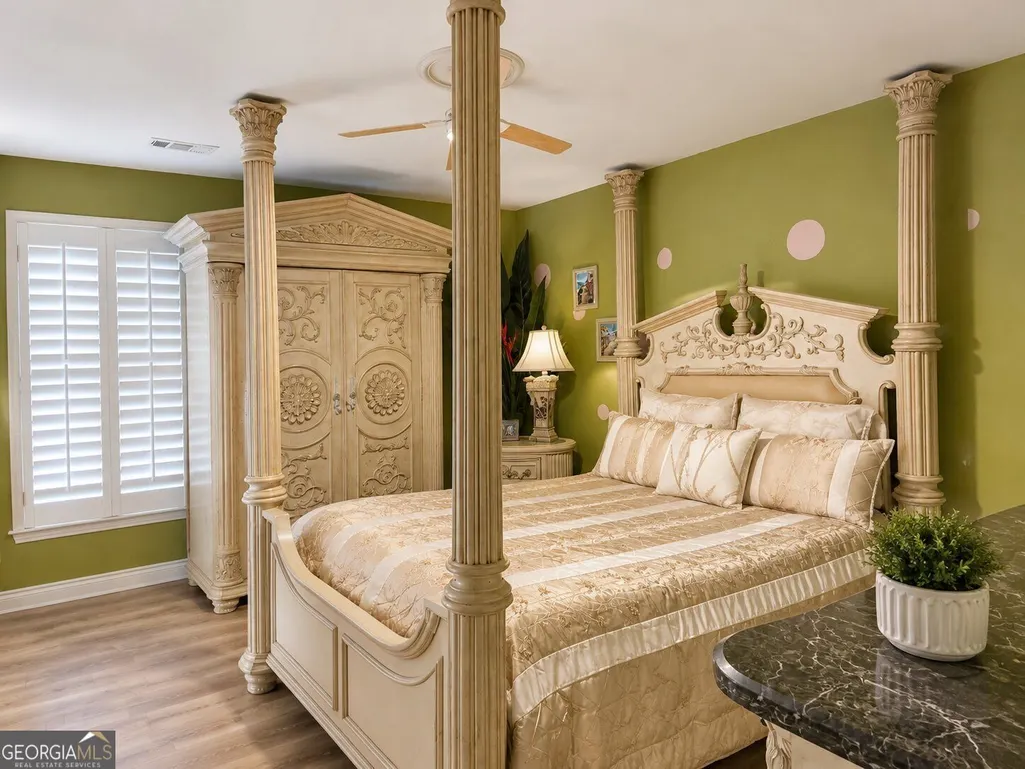
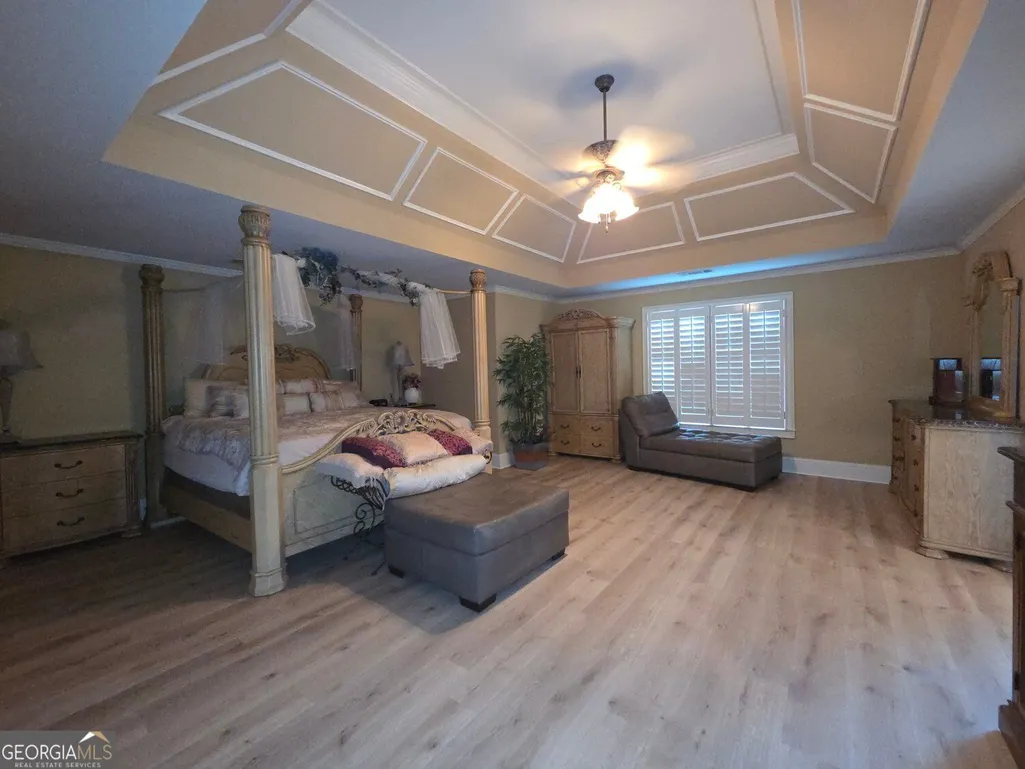
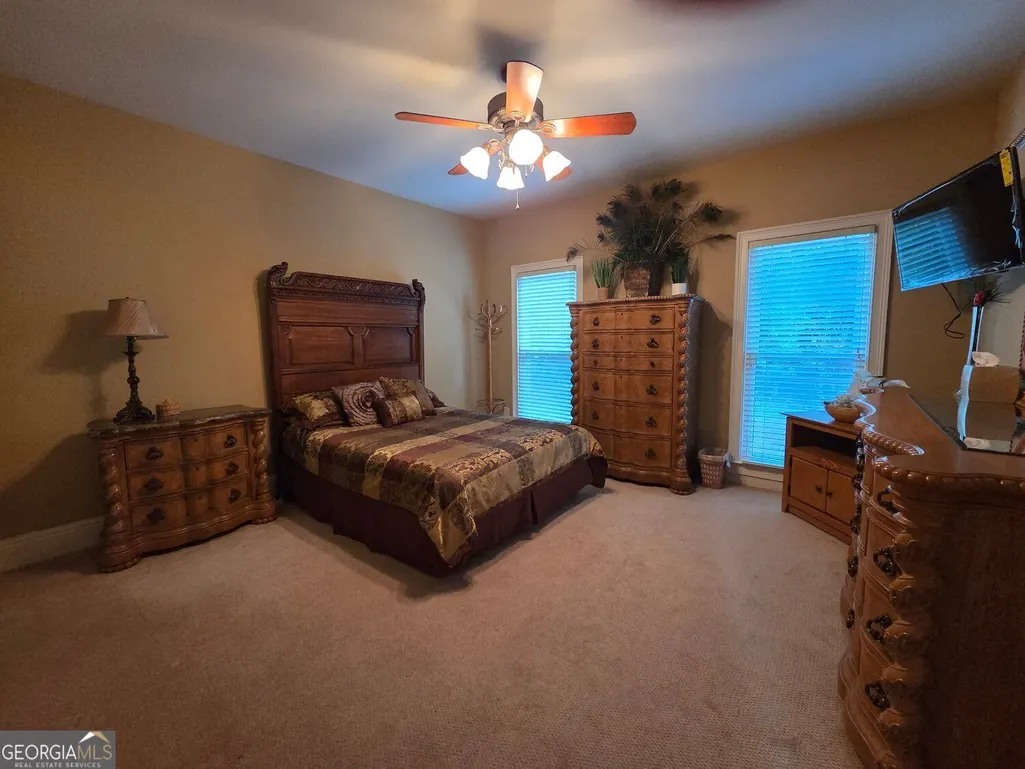
- Bedrooms7
- Full Bathrooms5
- Half Bathrooms0
- Sqr Footage6221
- Lot Size0.49 Acres
Data Source:
Georgia MLS (GAMLS)
Property Description
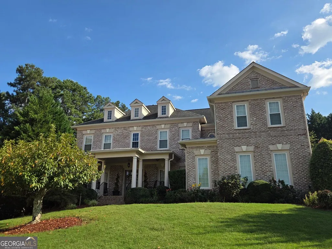
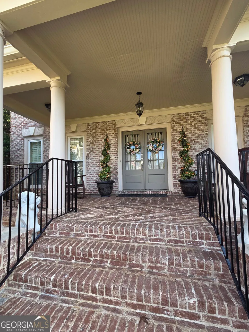
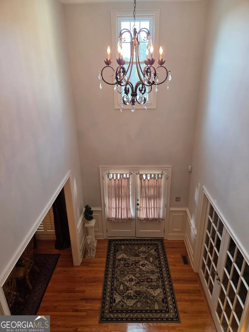
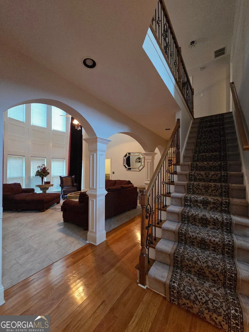
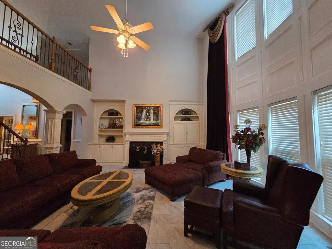
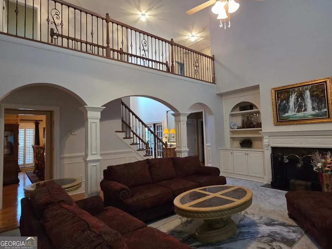
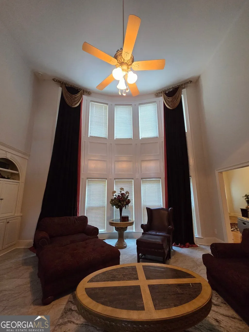
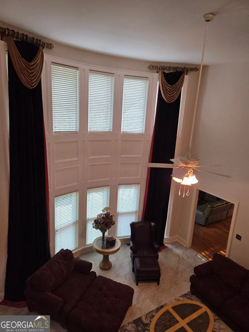
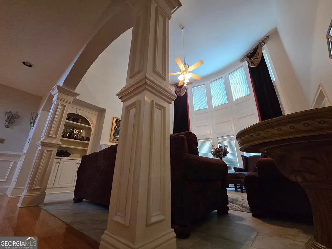
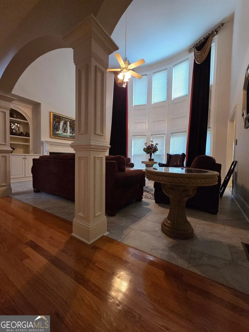
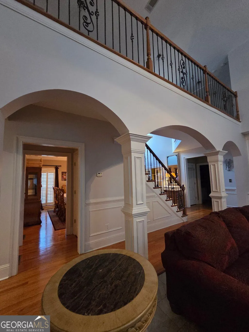
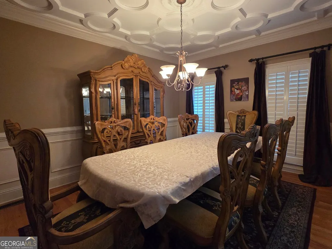
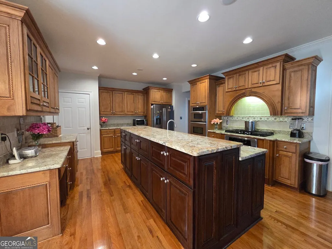
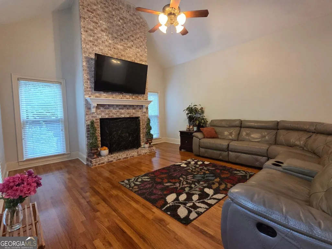
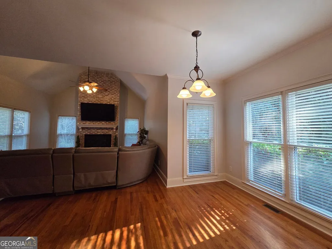
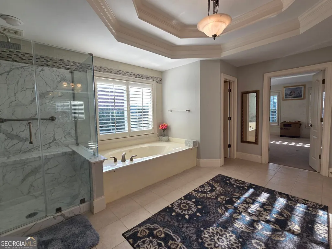
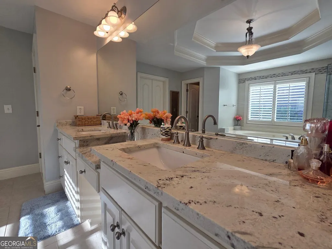
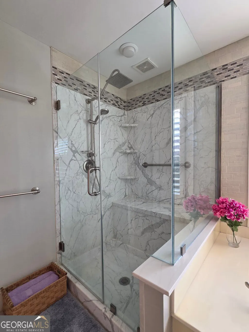
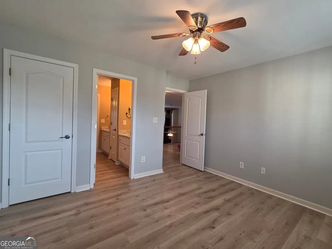
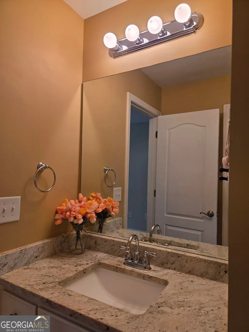
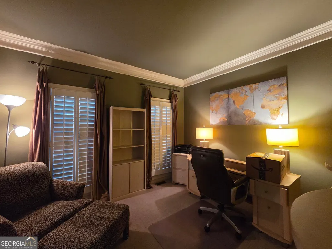
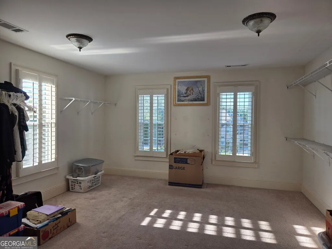
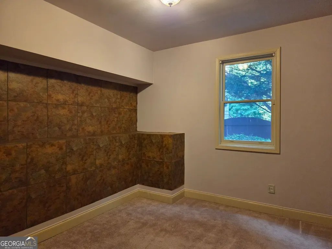
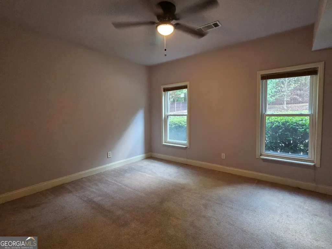
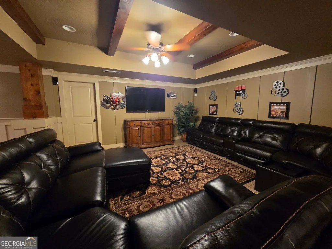
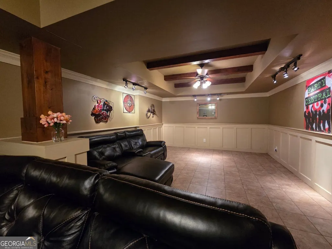
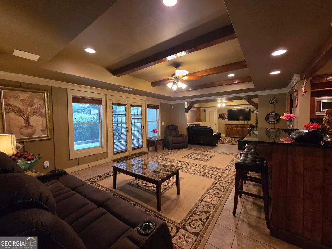
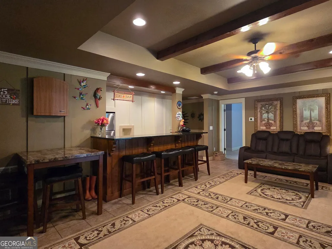
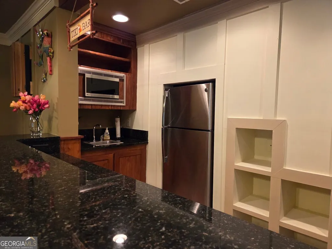
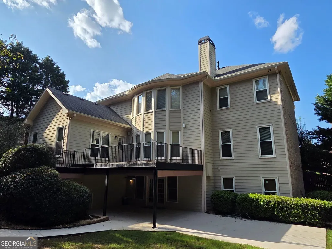
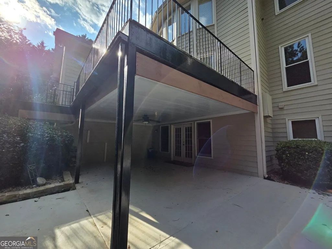
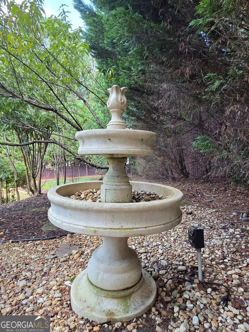
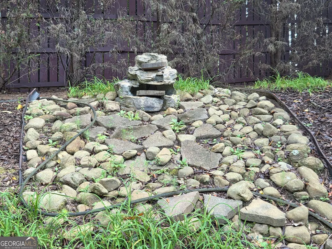
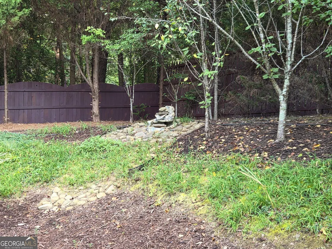
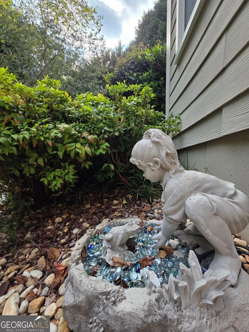
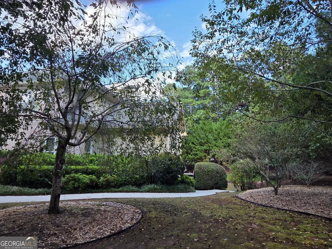
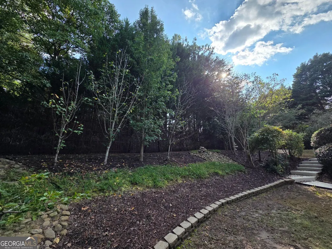
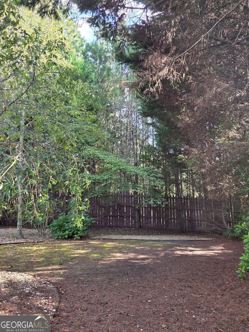
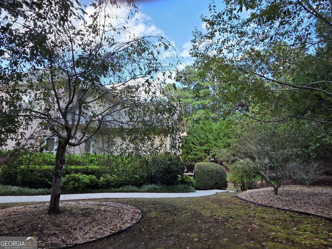
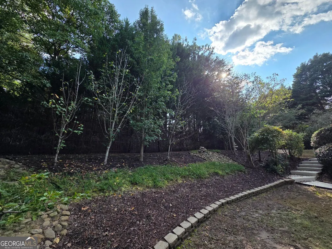
Welcome to Barrington! One of the few homes backing directly to Sims Lake Park, but has backyard privacy. It is also within walking distance of North Gwinnett High and Level Creek Elementary. This gated swim and tennis community home offers 7 bedrooms, 5 full baths and approximately total 6,221 SF. The finished terrace level is a standout feature, with a large recreation room and dedicated dance floor/exercise room, plus a wet bar. This is an exceptional space for entertaining, gatherings, game nights or enjoying life at home. The gourmet kitchen features Golden Dynasty granite, an extended island and stainless appliances including a double oven and built-in microwave. The two-story living room showcases arches, detailed metal baluster work and built-ins. Improvements include Champion windows, approximately $150,000 in basement finishes, refinished hardwood floors, new flooring and an updated primary bath. Outdoor living includes a large tiled deck with RainAway ceiling and fan, 8-foot privacy fence, refinished walkways and multiple water fountains. Mature landscaping includes four cherry trees, a lemon, super sweet nectarine tree, 2 baby persimmon trees and a blueberry bush. Gorgeous, weeping cherry blossom tree blooms early spring!! Barrington offers a pool, two tennis courts, adult ALTA/USTA league opportunities, clubhouse, playground, community events and private Sims Lake Park access. This is a rare opportunity to own a substantial, extensively improved home in one of Suwanee's most desirable locations, with exceptional space for today and the flexibility to accommodate generations to come.
| Elementary School | Middle School | High School |
|---|---|---|
| Level Creek Elementary School | North Gwinnett Middle School | North Gwinnett High School |
| Price History | |
|---|---|
| 9/15/2026 | Listed $1,275,000 |
General Features
| Sewer | Public Sewer |
|---|---|
| Heating | Forced Air,Central,Natural Gas |
| Cooling | Central Air,Ceiling Fan(s),Electric |
| Utilities | Cable Available,Electricity Available,Natural Gas Available,Phone Available,Underground Utilities,Water Available,Sewer Connected |
| Roof | Composition,Metal |
| Appliances | Dishwasher,Disposal,Double Oven,Gas Water Heater,Microwave,Cooktop,Convection Oven,Oven,Range,Stainless Steel Appliance(s) |
| HOA Fee | 1752 |
| Association Fee Includes | Tennis,Trash,Private Roads |
| Patio/Porch Features | Deck,Patio |
| Architectural Style | Traditional |
| Security Features | Smoke Detector(s) |
| Construction Materials | Brick |
| Year Built | 2001 |
| Levels | Two |
| Property Subtype | Single Family Residence |
| Tax Year | 2026 |
| Community Features | Clubhouse,Gated,Pool,Sidewalks,Street Lights,Tennis Court(s) |
| County | Gwinnett |
| New Construction | false |
| Property Type | Residential |
| HOA | true |
| Attached Garage | true |
| Subdivision Name | BARRINGTON PH 1 |
| Garage Y/N | true |
| Full Baths | 5 |
| Status | Coming Soon |
| Directions | Use GPS |
| High School | North Gwinnett |
| City | Suwanee |
| Lot Size Units | Square Feet |
| Lot Size Square Feet | 21344.4 |
| Carport Y/N | false |
| Spa Features | Bath |
| Elementary School | Level Creek |
| Property Attached Y/N | false |
| Land Lease Y/N | false |
| Tax Annual Amount | 1939 |
| Home Warranty Y/N | false |
| Middle/Junior High School | North Gwinnett |
| Property Condition | Resale |
| Structure Type | House |
| Building Area Units | Square Feet |
| Living Area Units | Square Feet |
| Standard Status | Coming Soon |
Interior Features
| Interior Amenities | Beamed Ceilings,Bookcases,Double Vanity,Tray Ceiling(s),Walk-In Closet(s),High Ceilings,Tile Bath |
|---|---|
| Basement | Daylight,Exterior Entry,Finished,Full,Interior Entry |
| Flooring | Carpet,Hardwood,Vinyl |
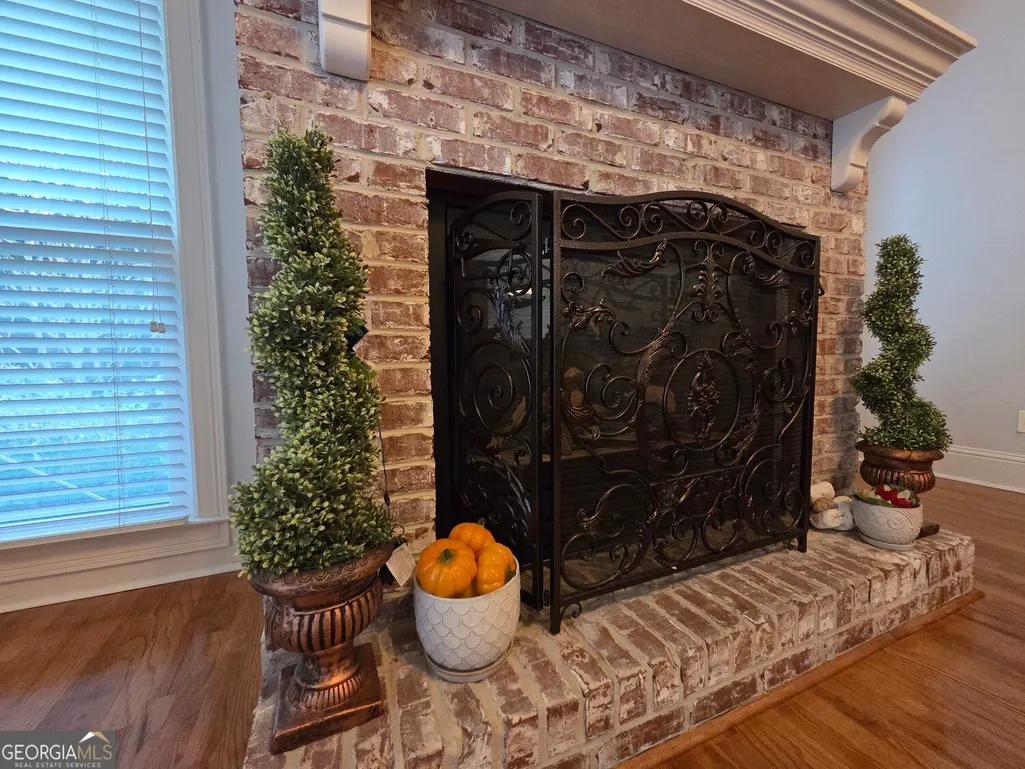
| Total Fireplaces | 2 |
| Fireplace Features | Family Room |
| Common Walls | No Common Walls |
| Air Conditioning Y/N | true |
| Heating Y/N | true |
| Window Features | Double Pane Windows |
| Fireplace Y/N | true |
| Above Grade Finished Area | 4249 |
| Laundry Features | In Hall |
| Total Bedrooms | 7 |
| Below Grade Finished Area | 1972 |
| Main Level Bedrooms | 1 |
| Main Level Bathrooms | 1 |
| Below Grade Finished Area Unit Type | Square Feet |
| LivingAreaSource | Appraiser |
| Above Grade Finished Area Unit Type | Square Feet |
| Kitchen Features | Breakfast Room,Kitchen Island |
| Total Baths | 5 |
| Dining Room Features | Seats 12+ |
Exterior Features
| Exterior Amenities | Garden,Other |
|---|---|
| Fencing | Fenced,Privacy,Wood |
| Parking Features | Garage,Attached,Off Street,Kitchen Level,Garage Door Opener |
| Lot Features | Cul-De-Sac,Private |
| Water Source | Public |
| Total Parking | 6 |
| Lot Size Area | 21344.4 |
| Spa | true |
| Building Area Total | 6221 |
| Lot Size Acres | 0.49 |
| Lot Size Source | Public Records |
Amenities
- Foreclosure
- Views
- Short Sale
- New Construction
- Adult 55+
- Lease To Own
- No HOA Fees
- Furnished
- Primary On Main
- Air Conditioning
- Seller Finance
- Green
- Fixer Upper
- Horse
- Golf
- Fireplace
- Deck
- Garage
- Basement
- Pool
Property vs Single Family Average in 30024
Price
Taxes
Year Built
 ©2026 Georgia Multiple Listing Service All information deemed reliable but not guaranteed. All properties are subject to prior sale, change or withdrawal. Neither listing broker(s) or information provider(s) shall be responsible for any typographical errors, misinformation, misprints and shall be held totally harmless. Listing(s) information is provided for consumer's personal, non-commercial use and may not be used for any purpose other than to identify prospective properties consumers may
 Listings identified with the FMLS IDX logo come from FMLS and are held by brokerage firms other than the owner of this website. The listing brokerage is identified in any listing details. Information is deemed reliable but is not guaranteed. If you believe any FMLS listing contains material that infringes your copyrighted work please