
Address
2562 River Knoll Drive Sw, Lilburn, GA
Price
$ 449,000
Property Attributes
- MLS#10755654
- TypeSingle Family
- Listing Status Active
- CountyGwinnett
- CityLilburn
- NeighborhoodRivercliff
- Zip30047
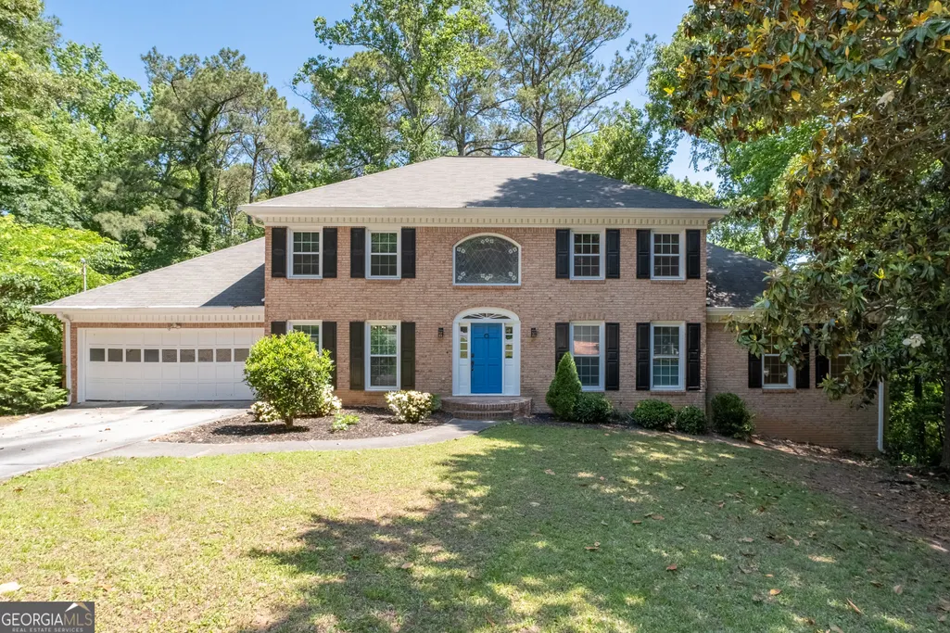
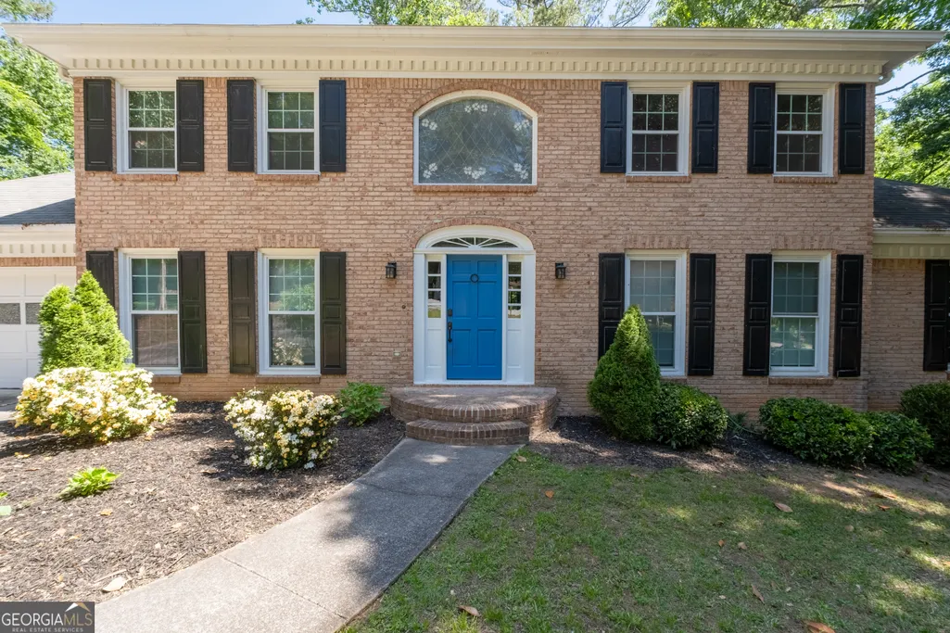
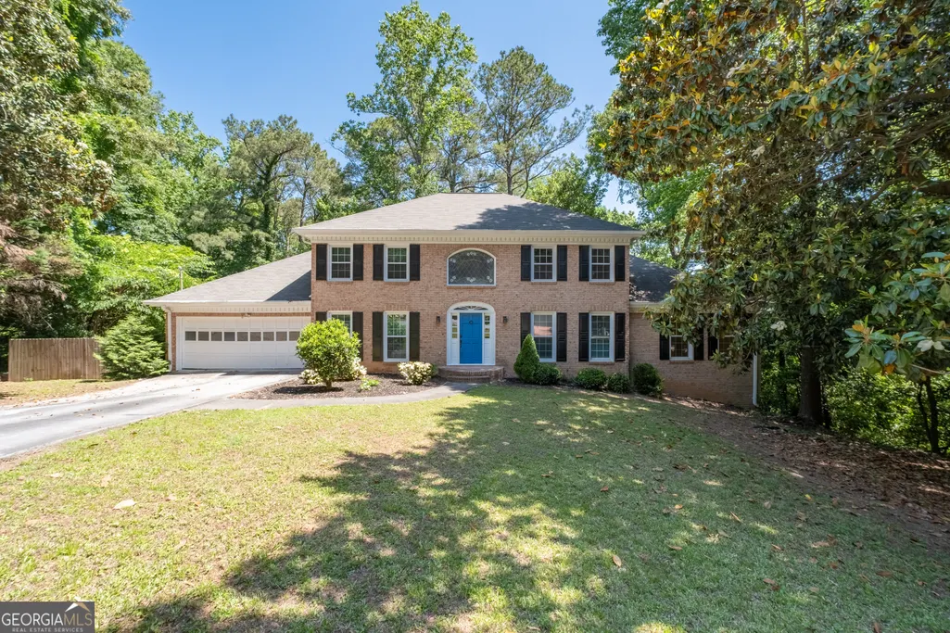
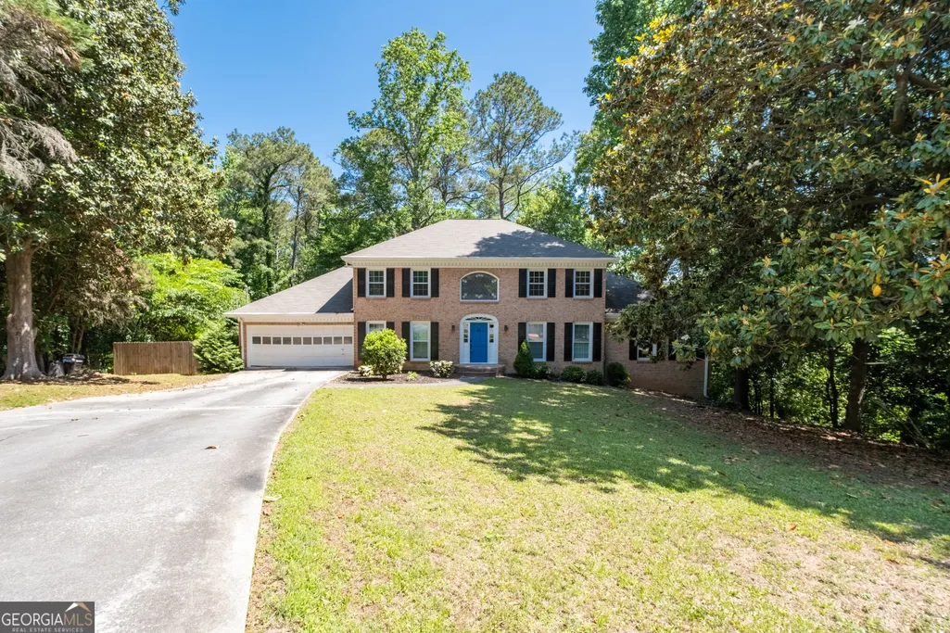
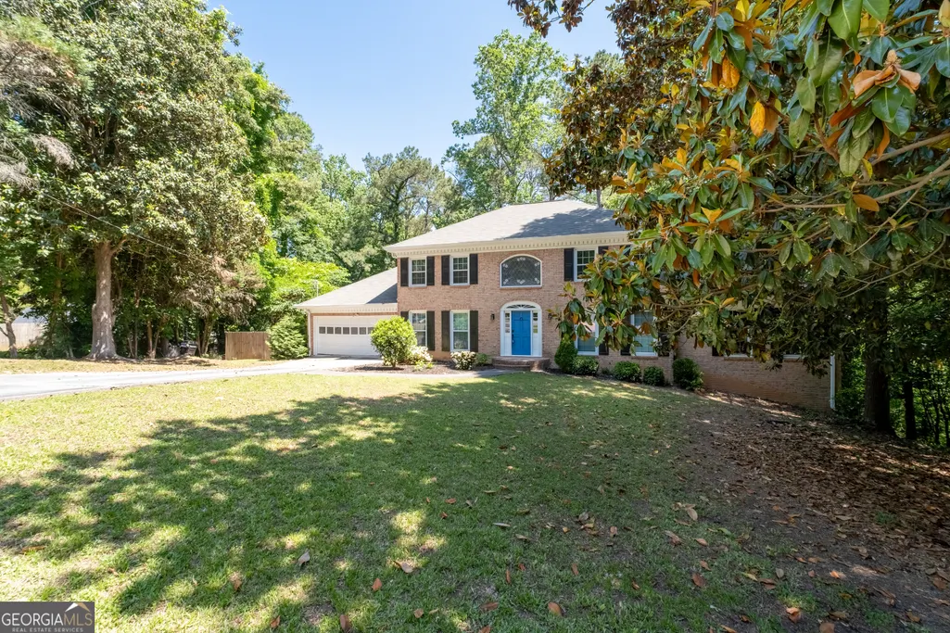
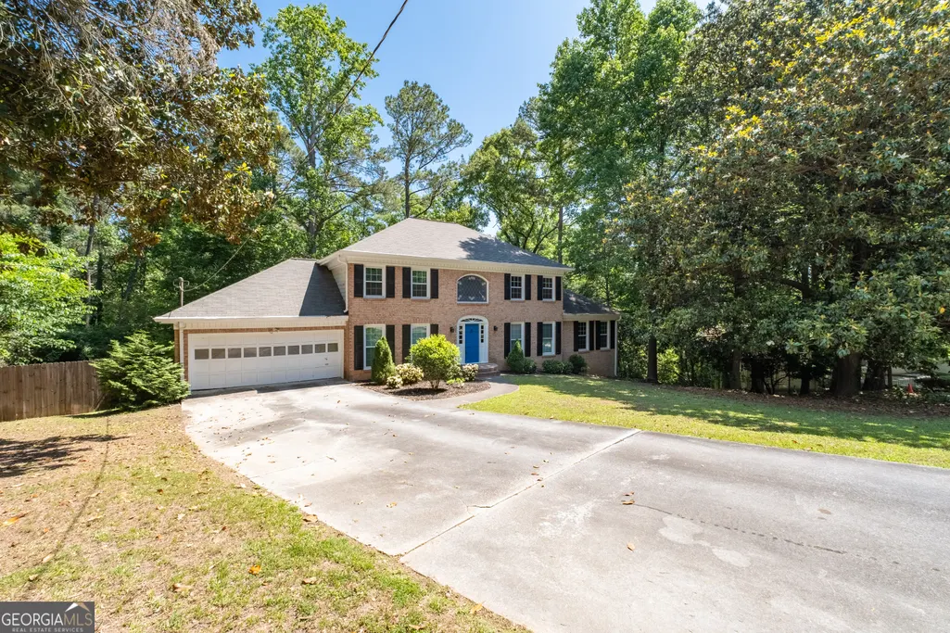
- StyleColonial, Traditional
- Year Built1977
- Taxes$ 5887
- Price$ 449,000
- Bedrooms4
- Full Bathrooms3
- Half Bathrooms0
- Sqr Footage4388
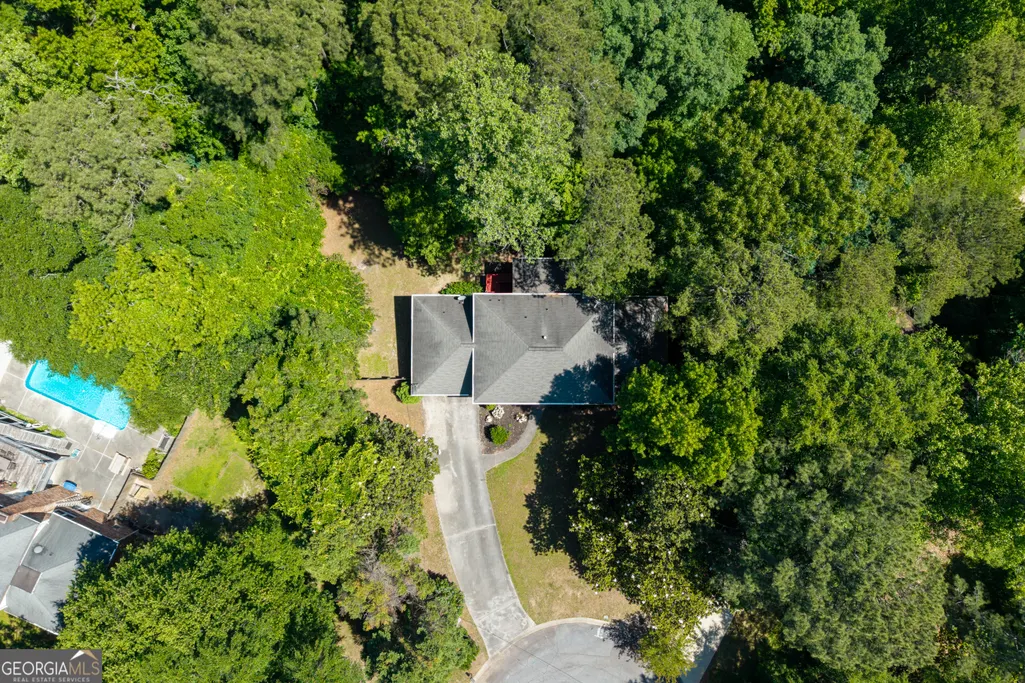
- Lot Size1.06 Acres
Data Source:
Georgia MLS (GAMLS)
Property Description
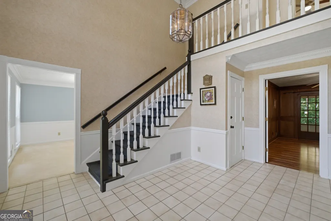
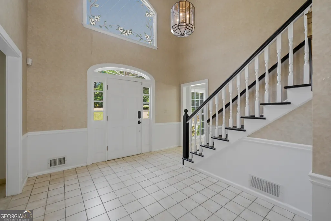
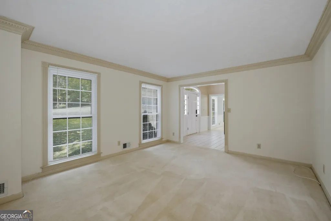
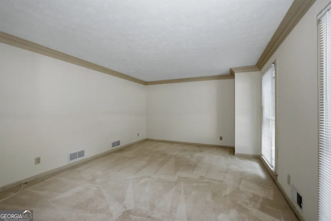
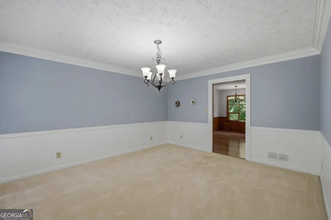
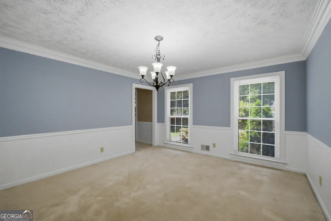
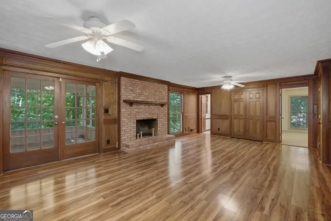
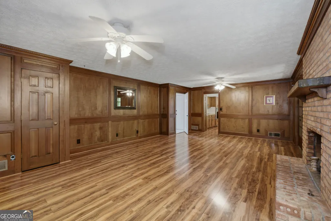
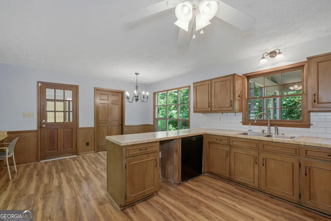
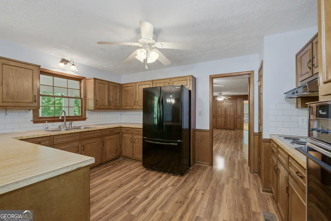
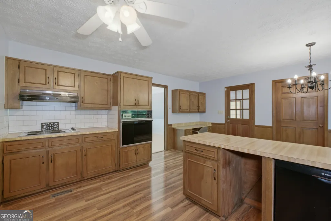
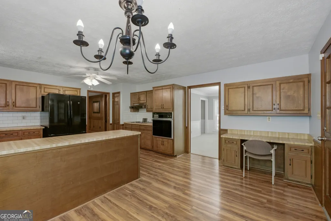
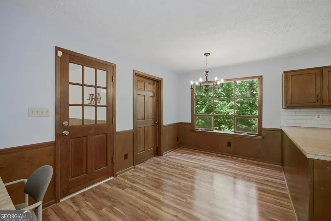
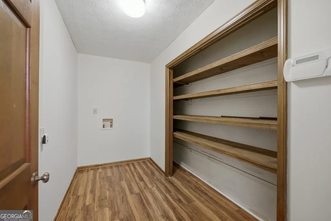
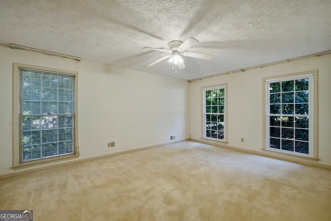
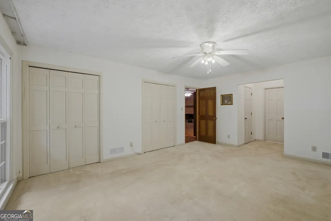
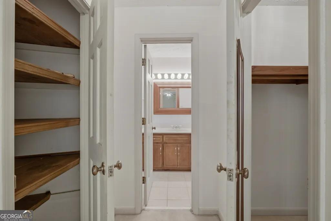
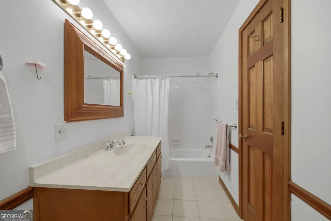
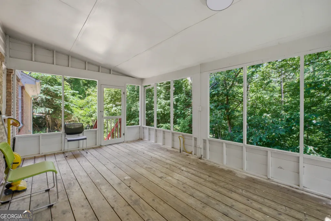
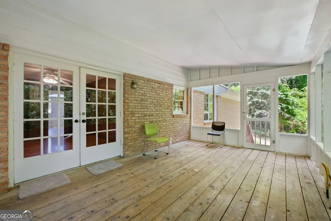
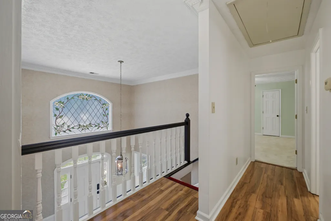
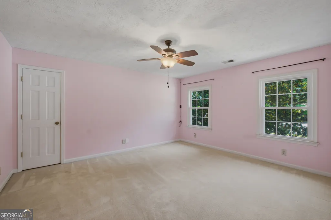
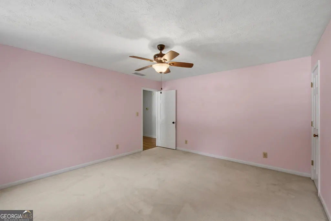
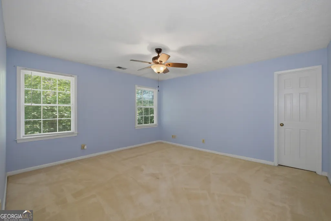
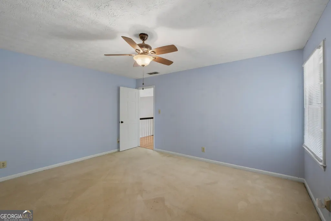
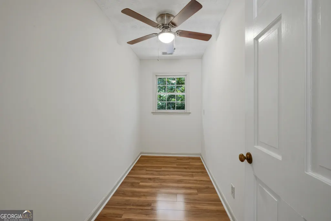
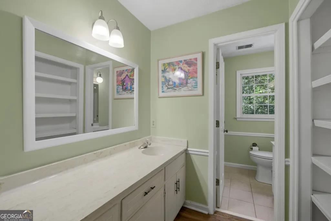
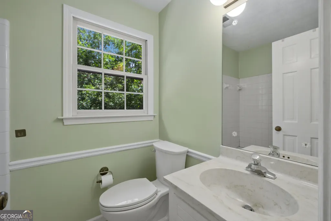
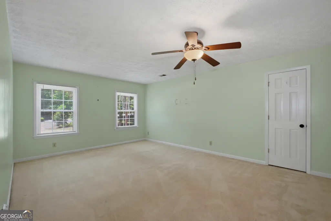
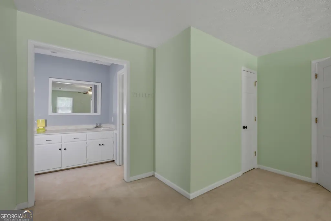
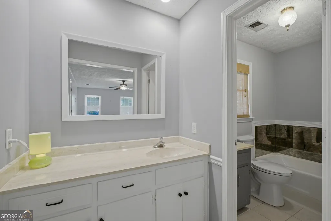
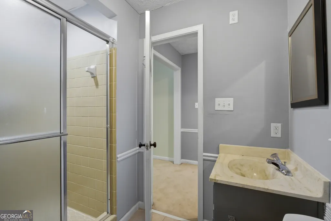
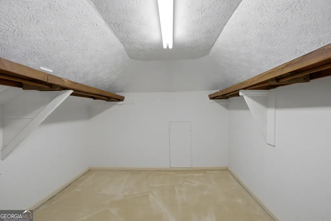
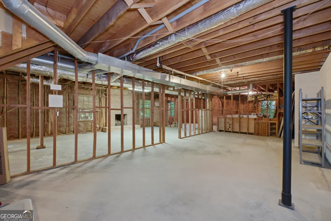
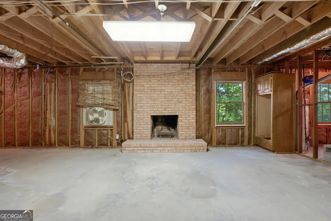
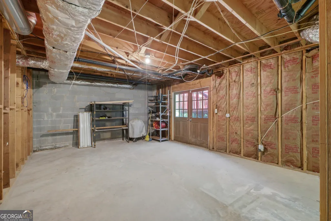
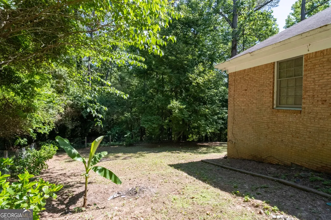
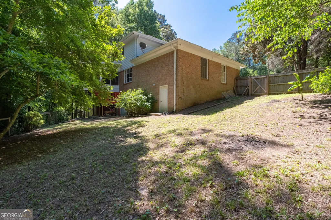
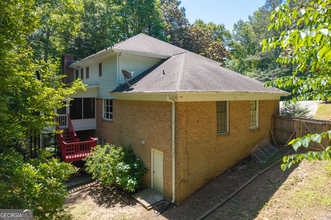
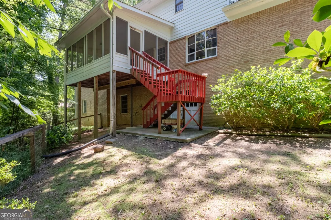
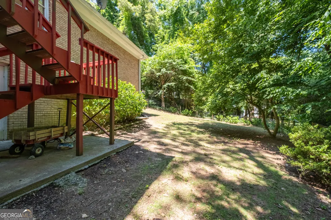
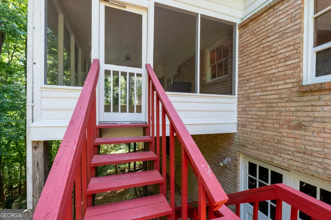
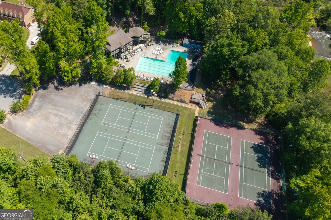
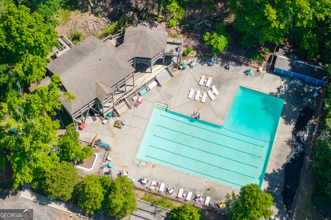
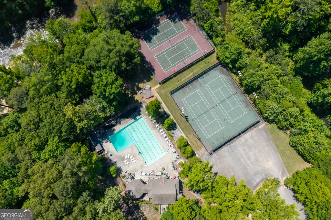
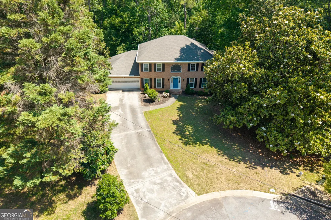
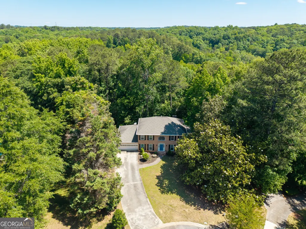
A welcoming two-story foyer sets the tone for this spacious and well-designed home, opening to the formal living room and separate dining room-perfect for hosting guests or elegant gatherings. The main level also features a large family room with fireplace, an eat-in kitchen, and walk-in pantry/laundry room, offering both comfort and functionality. The home boasts dual master suites, including a primary master with bath on the main level & an additional master suite with its own bath & shower upstairs, ideal for multigenerational living or guests. The upper level is completed by two generously sized secondary bedrooms with walk-in closets, & another full bath. Additional highlights include a full unfinished basement offering endless potential and a screened-in back porch overlooking a private, wooded 1+ acre cul-de-sac lot providing exceptional privacy and serenity. Far end of the property backs up to the Yellow River. Also, Rivercliff SD offers swim/tennis that you can join. Close to many Gwinnet Parks, Stone Mountain Park, walking trails, shopping, & dining.
| Elementary School | Middle School | High School |
|---|---|---|
| Shiloh Elementary School | Shiloh Middle School | Shiloh High School |
| Price History | |
|---|---|
| 5/1/2026 | Listed $469,000 |
| 7/7/2026 | 4$449,000 |
General Features
| Sewer | Septic Tank |
|---|---|
| Heating | Central,Forced Air,Natural Gas,Zoned |
| Cooling | Ceiling Fan(s),Central Air,Zoned |
| Utilities | Cable Available,Electricity Available,Natural Gas Available,Phone Available,Underground Utilities,Water Available |
| Roof | Composition |
| Appliances | Dishwasher,Gas Water Heater,Refrigerator |
| Association Fee Includes | None |
| Patio/Porch Features | Screened |
| Architectural Style | Colonial,Traditional |
| Security Features | Smoke Detector(s) |
| Construction Materials | Brick |
| Year Built | 1977 |
| Levels | Two |
| Property Subtype | Single Family Residence |
| Tax Year | 2025 |
| Community Features | Park,Pool,Street Lights,Near Shopping |
| County | Gwinnett |
| New Construction | false |
| Property Type | Residential |
| HOA | false |
| Attached Garage | false |
| Subdivision Name | Rivercliff |
| Garage Y/N | true |
| Green Water Conservation | Low-Flow Fixtures |
| Full Baths | 3 |
| Status | Active |
| Directions | HWY 78 East to RIGHT on Stone Rd. (across from Lowe's) LEFT on Hudson Dr. RIGHT on on Castlewood Dr., LEFT on River Knoll SW. Home will be in Cul-de-sac. |
| High School | Shiloh |
| City | Lilburn |
| Body of Water | None |
| Lot Size Units | Acres |
| Lot Size Square Feet | 46173.6 |
| Carport Y/N | false |
| Elementary School | Shiloh |
| Property Attached Y/N | false |
| Land Lease Y/N | false |
| Tax Annual Amount | 5887 |
| Home Warranty Y/N | false |
| Middle/Junior High School | Shiloh |
| Property Condition | Resale |
| Structure Type | House |
| Building Area Units | Square Feet |
| Living Area Units | Square Feet |
| Standard Status | Active |
Interior Features
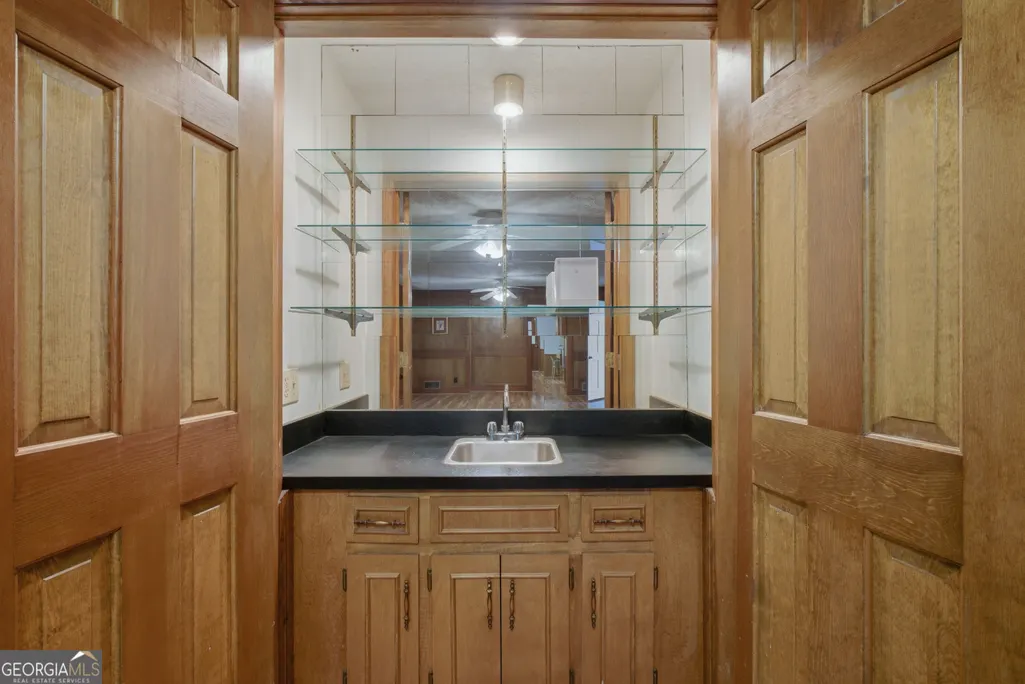
| Interior Amenities | High Ceilings,Master On Main Level,Wet Bar |
|---|---|
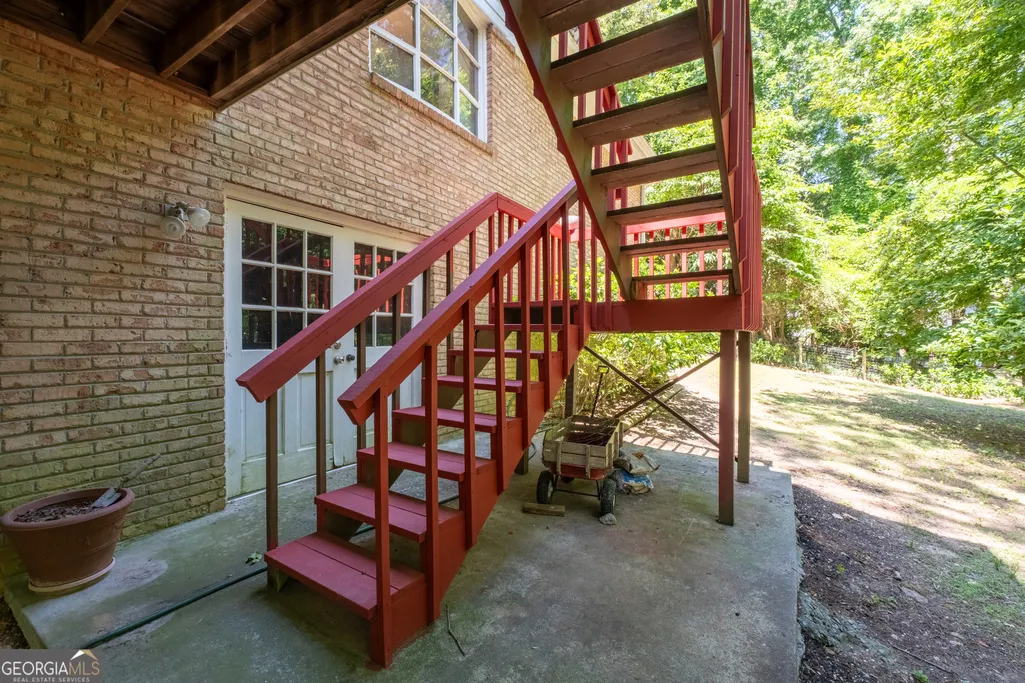
| Basement | Exterior Entry,Full,Interior Entry,Unfinished |
| Flooring | Carpet,Tile |
| Total Fireplaces | 2 |
| Fireplace Features | Basement,Family Room,Gas Log,Gas Starter |
| Common Walls | No Common Walls |
| Air Conditioning Y/N | true |
| Heating Y/N | true |
| Window Features | Double Pane Windows |
| Fireplace Y/N | true |
| Above Grade Finished Area | 4388 |
| Laundry Features | Other |
| Total Bedrooms | 4 |
| Main Level Bedrooms | 1 |
| Main Level Bathrooms | 1 |
| Below Grade Finished Area Unit Type | Square Feet |
| LivingAreaSource | Appraiser |
| Above Grade Finished Area Unit Type | Square Feet |
| Kitchen Features | Breakfast Area,Country Kitchen,Walk-in Pantry |
| Total Baths | 3 |
| Dining Room Features | Seats 12+ |
Exterior Features
| Vegetation | Wooded |
|---|---|
| Fencing | Chain Link |
| Parking Features | Garage,Garage Door Opener |
| Lot Features | Cul-De-Sac,Level,Private,Sloped |
| Water Source | Public |
| Lot Size Area | 1.06 |
| Foundation Details | Block,Slab |
| Building Area Total | 4388 |
| Lot Size Acres | 1.06 |
| Lot Size Source | Public Records |
Amenities
- Foreclosure
- Views
- Short Sale
- New Construction
- Adult 55+
- Lease To Own
- No HOA Fees
- Furnished
- Primary On Main
- Air Conditioning
- Seller Finance
- Green
- Fixer Upper
- Horse
- Golf
- Fireplace
- Deck
- Garage
- Basement
- Pool
Property vs Single Family Average in 30047
Price
Taxes
Year Built

 ©2026 Georgia Multiple Listing Service All information deemed reliable but not guaranteed. All properties are subject to prior sale, change or withdrawal. Neither listing broker(s) or information provider(s) shall be responsible for any typographical errors, misinformation, misprints and shall be held totally harmless. Listing(s) information is provided for consumer's personal, non-commercial use and may not be used for any purpose other than to identify prospective properties consumers may
